Structural Design & Engineering Consultancy – New

  • Home
  • Structural Design & Engineering Consultancy – New

Structural Design & Engineering
Consultancy

Structural design solutions for industrial facilities, government buildings, commercial developments, bridges, water-retaining structures, and infrastructure projects.

Who We Are

BBAPL: Structural Design Engineering Consultancy


BBAPL is a structural design engineering consultancy based in Gwalior, Madhya Pradesh, serving clients across India. As a trusted structural design consultant in India, we work with government institutions, industrial developers, infrastructure agencies, and commercial builders to deliver structural designs that balance safety, constructability, code compliance, and long-term performance.

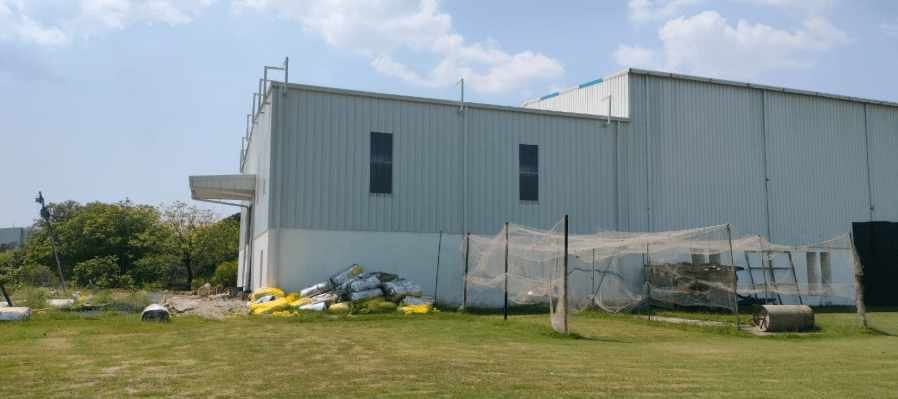
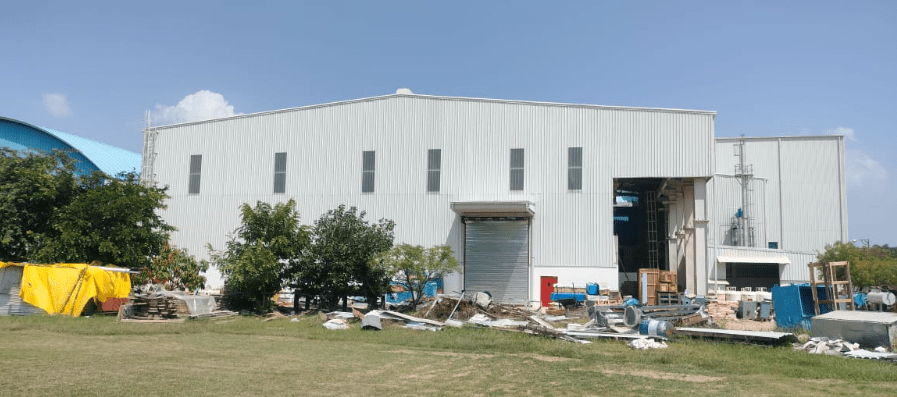
Our expertise covers RCC structures, steel structures, PEB sheds, industrial buildings, commercial developments, bridges, culverts, overhead tanks, retaining walls, and other critical structures where design decisions directly influence project outcomes.

By combining engineering analysis, practical design experience, and compliance with applicable standards, we help clients move from concept to construction with greater confidence and clarity.

“The most successful projects are the ones where structural challenges are resolved before construction begins. Effective structural design is not just about calculations; it is about creating structures that are safe, practical to build, and built to perform as intended.”

— Pradeep Tiwari, Structural Designing Head

OUR CAPABILITIES

Building Structural Engineering Services We Offer

RCC Design
IS 456:2000

RCC Structural Design

Beams, columns, slabs, shear walls, and foundations designed for strength and code compliance.
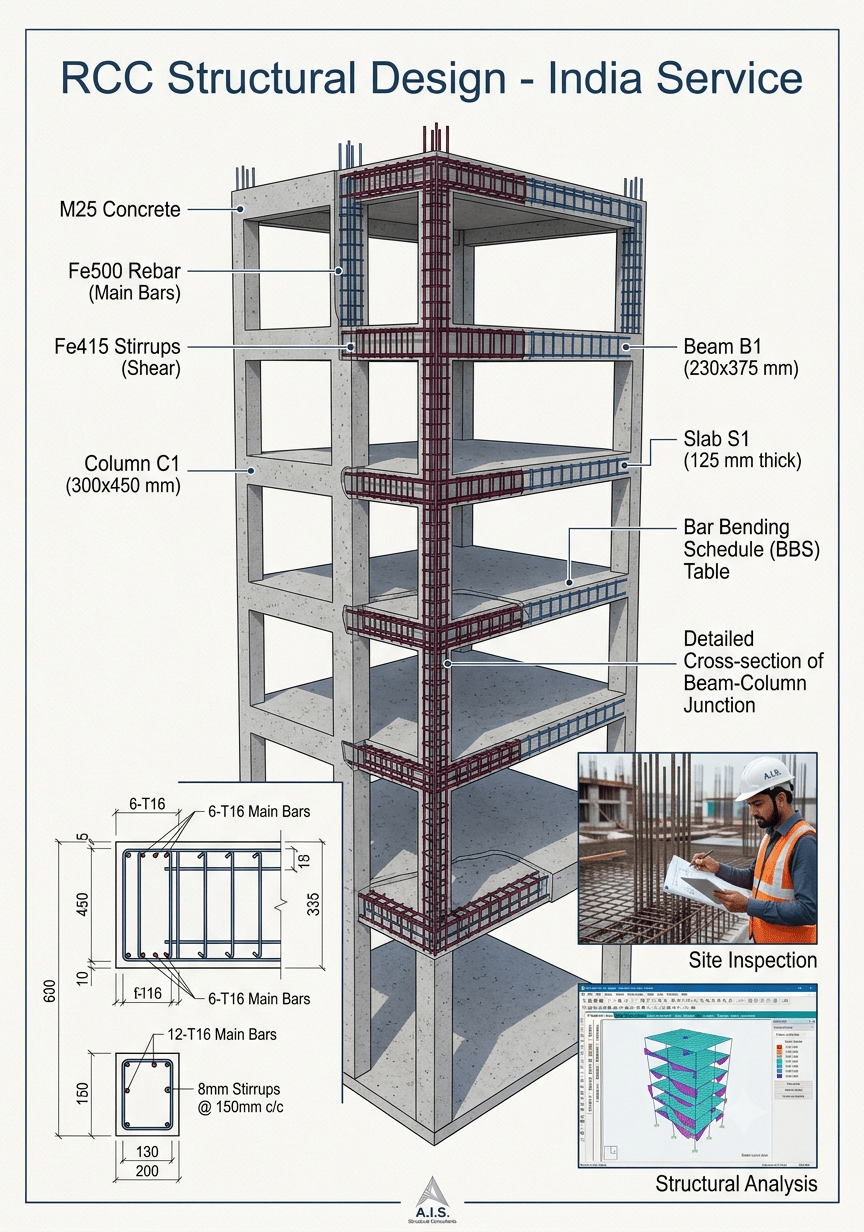
Software: ETABS, SAFE, AutoCAD

Seismic
IS 1893:2016

RCC Seismic Analysis & Design

Equivalent static and response spectrum analysis for Zones III and IV compliance
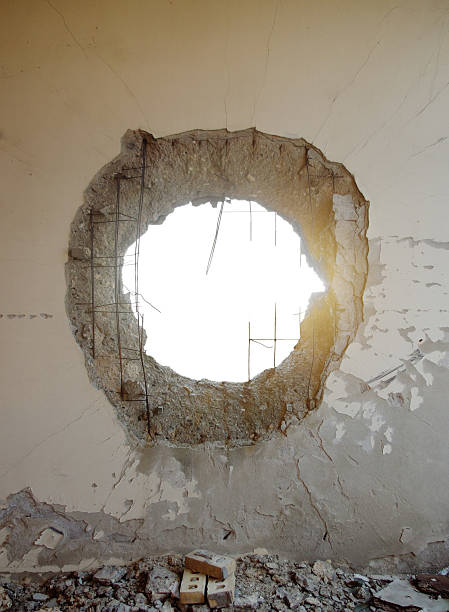
Software: ETABS, STAAD Pro

Foundation
IS 1904, 2911

Foundation Design

Isolated, combined, raft, pile, and strap foundations designed on geotechnical data.
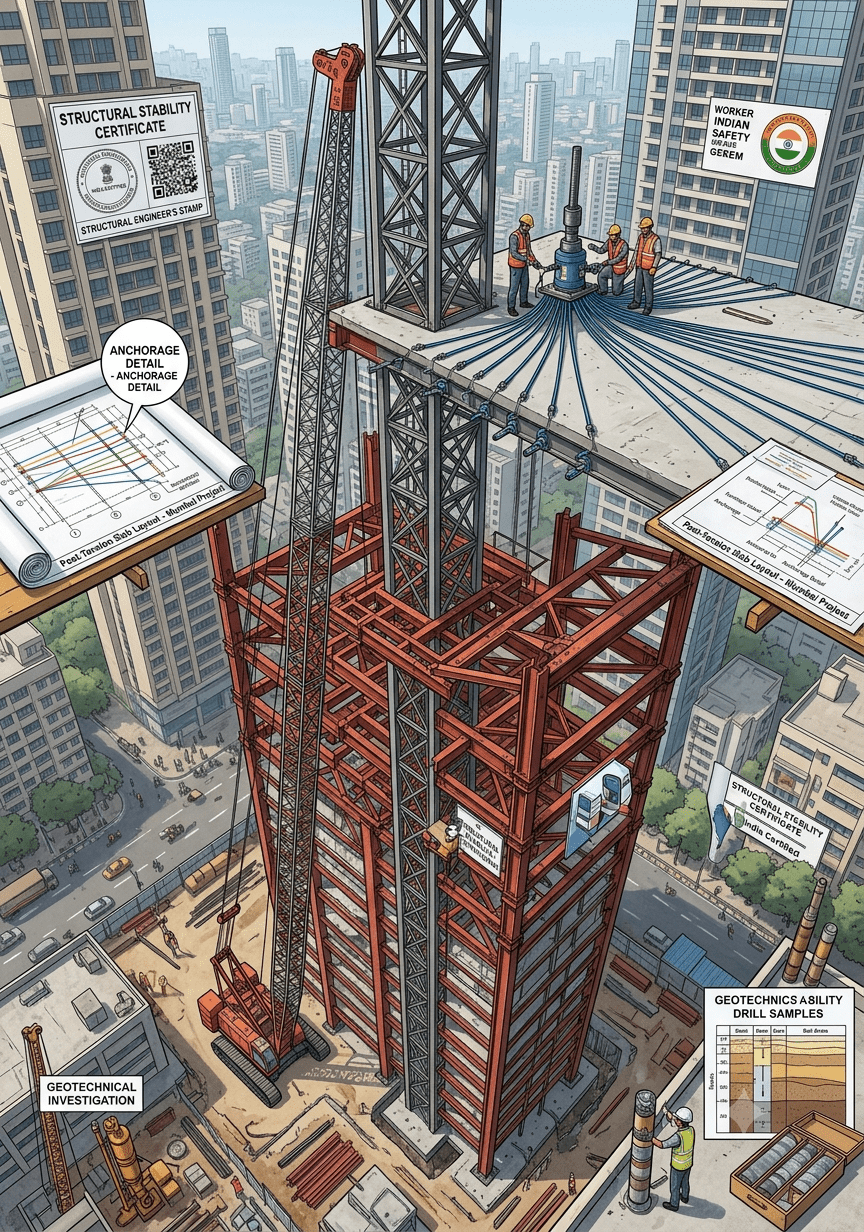
Scope: Soil Bearing Analysis

Steel Design
IS 800:2007

Steel Structure Design

Industrial steel frames, portal frames, trusses, and connections, optimised for load efficiency.
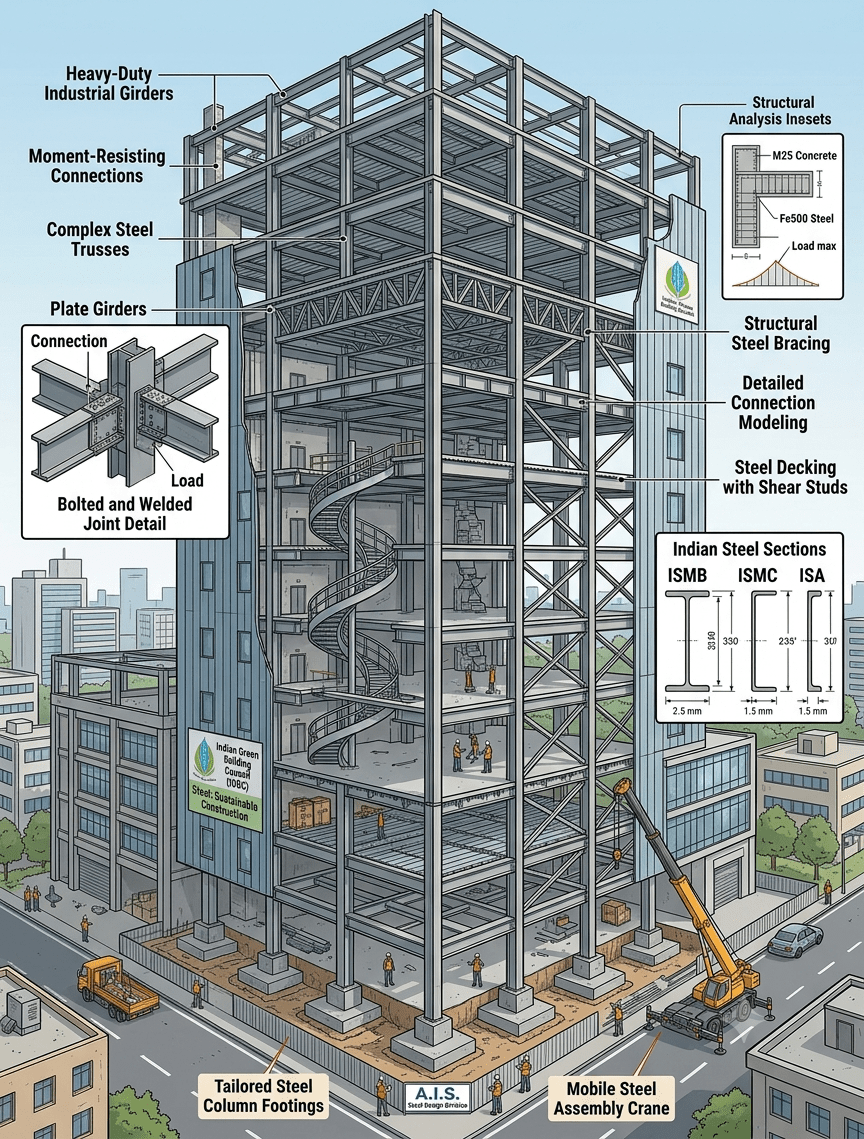
Software: STAAD Pro, AutoCAD

PT Slab
SAFE, AutoCAD

Post-Tension Slab Design

Flat plate systems for high-rises. Reduced material, longer spans, faster timelines.
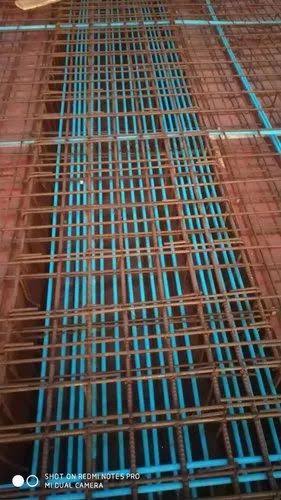
Benefits: Longer Spans, Less Material

Retrofit
NDT

Retrofitting & Strengthening

Structural assessment and strengthening for existing buildings undergoing changes.
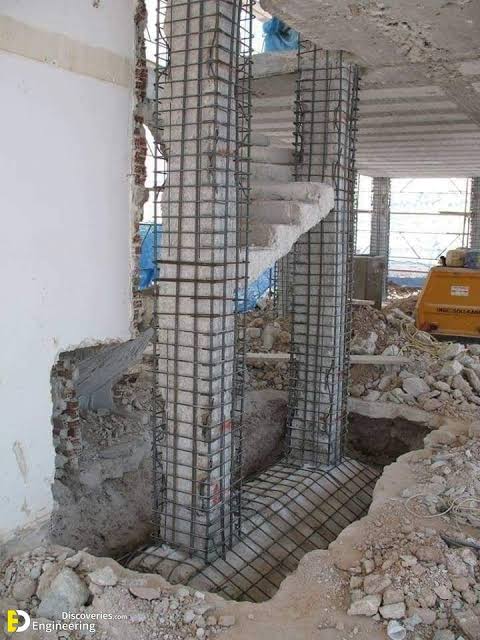
Includes: Regulatory Documents

Certification

Structural Stability Cert.

Stability certificates for occupancy clearance, regulatory compliance, and insurance.

For: OC, Compliance, Insurance

PEB Shed

PEB Shed Design

Pre-engineered sheds designed for long spans and cost efficiency.

Software: STAAD Pro, AutoCAD

Geo TechNABL-linked

Geotechnical Investigation

Soil investigation planning, lab coordination, and geotechnical report interpretation.
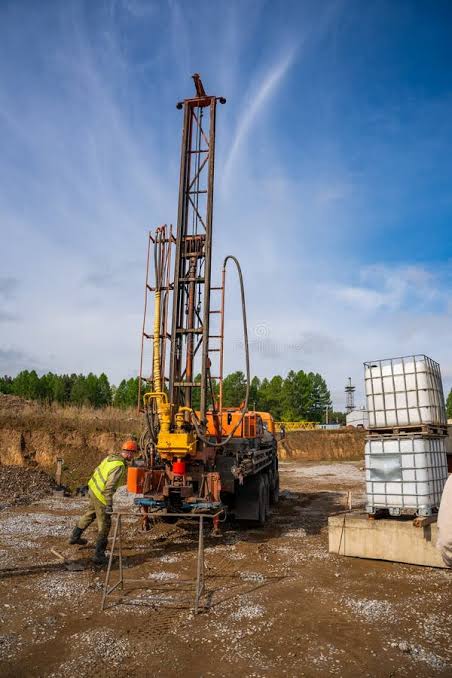
Status: Lab Coordination Included


How We Work

How We Deliver Structural Analysis and Design

Built around compliance, safety, and zero rework from first site visit to final submission.

1

Site Inspection & Requirement Study

Review of architectural drawings, site conditions, soil type, and seismic zone. Structural system intent confirmed before design begins.

2

Load Analysis & Planning

Dead loads, live loads, wind (IS 875), seismic (IS 1893), and special loads (equipment, dynamic, or crowd) computed and documented.

3

Structural Modelling (ETABS / STAAD Pro)

3D structural model built with framing layout, material properties, support conditions, and load combinations. All design decisions are analysis-driven.

4

Design Optimisation & Value Engineering

Members sized for structural performance and material efficiency. Opportunities to reduce concrete and steel quantities identified without compromising safety.

5

Code Compliance Check

All outputs verified against IS 456, IS 800, IS 1893, IS 875, NBC 2016, and project-specific local bye-laws before drawing release.

6

Final Drawings & Approval Support

AutoCAD drawing set including plans, sections, reinforcement details, and bar bending schedules. IS clause references on every sheet. Submission support included.


WHERE WE HAVE DELIVERED

Structural Design and Engineering Services Across Key Sectors

Infrastructure

Infrastructure

Airports, railway stations, bridges, elevated structures. Projects for AAI and North Central Railway.
industrial

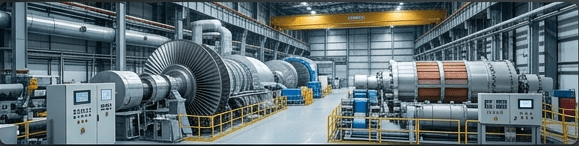
Industrial & Power

Manufacturing plants, process facilities, power substations. Clients include Power Grid, CG Power, JBM Group.

Government & Institutional

Government & Institutional

BSL-4 DRDO facilities, hospitals, and educational buildings. Highest compliance standards.

commercial

Commercial & High-Rise

RCC and composite systems for towers, mixed-use, and retail. Post-tension slabs deployed for span efficiency.

smart-city

Smart City & Public

Civic amenities and public infrastructure under Smart City Gwalior and MPUDC mandates.
residential

Residential

Residential developments designed for structural stability and efficient construction.

Organisations We Have Served

Trusted by India’s Leading Organisations

Government & PSUs

DRDO
Airports Authority of India (AAI)
North Central Railway
Power Grid Corp. of India
MPPTCL
MPUDC Smart City Gwalior
MPIDC

Private Sector

Larsen & Toubro
Godrej & Boyce
Akzo Nobel India
Mondelez India
Teva API India
Indian Oil Corporation
Bharat Petroleum
CG Power
JBM Group
Oriana Power
Emerald Industries
Marvel Vinyls
START A CONVERSATION

Get a Quote for Structural Design and Engineering Services

Share your project brief and our structural engineering team will respond within 24 hours.

Request Consultation: We respond within 24 hours

    Project Inquiry Form


    FREQUENTLY ASKED QUESTIONS

    FAQs – Structural Design & Engineering Consultancy

    How does BBAPL ensure safe and accurate structural designs?

    +
    BBAPL follows relevant IS Codes, NBC guidelines, and seismic standards while using advanced software like STAAD Pro, ETABS, and SAFE. Our designs are further supported by NABL-accredited material testing for enhanced quality and reliability

    What makes BBAPL different from other structural design consultants?

    +
    With over 40 years of experience, BBAPL offers structural design, NABL-accredited testing, structural audits, stability certification, and PMC services under one roof, ensuring efficient and reliable project delivery.

    Can BBAPL coordinate structural design with architectural and MEP teams?

    +
    Yes. As a multidisciplinary consultancy, BBAPL works closely with architectural, HVAC, electrical, and fire safety teams to ensure seamless project coordination.

    What is the difference between structural design and structural audit?

    +
    Structural design happens before construction, sizing new elements to safely carry loads. A structural audit happens after construction, assessing an existing building's current condition through visual inspection and non-destructive testing to check if it's still structurally sound.

    How does structural design differ for coastal or high-wind areas?

    +
    Coastal and high-wind zones require higher wind load factors under IS 875 Part 3, along with corrosion-resistant detailing for reinforcement and connections. Cyclone-prone regions may also need additional bracing and stiffer lateral load-resisting systems compared to inland structures.

    How is structural design different for industrial sheds versus residential buildings?

    +
    Industrial sheds are typically steel-framed, designed for large clear spans, crane loads, and equipment vibration under IS 800. Residential buildings are usually RCC-framed under IS 456, designed for occupancy loads and partition walls. The load cases and IS codes applied differ substantially

    Does BBAPL conduct site visits during structural design projects?

    +
    Yes. Our engineers perform site inspections whenever required to better understand site conditions and support accurate structural planning.

    Does BBAPL provide structural design for renovation and retrofitting projects?

    +
    Yes. BBAPL designs structural strengthening, rehabilitation, and retrofitting solutions for existing buildings after detailed structural assessment.

    Does BBAPL offer structural design services across India?

    +
    Yes. BBAPL has successfully delivered structural design and engineering consultancy services for projects across multiple states for both public and private clients.

    Can structural design be changed after construction has started?

    +
    Mid-construction design changes are possible but costly, since already-cast elements may need to be demolished or reinforced. Any change, adding a floor, altering a span, changing usage, requires the structural engineer to re-verify load paths before work continues.

    What documents does a client receive after structural design is completed?

    +
    A completed structural design package includes GFC (Good for Construction) drawings, a structural stability certificate, design calculation reports referencing applicable IS codes, and often a bar bending schedule for reinforcement, all needed for approval and execution.

    What is the role of soil testing in structural design?

    +
    Soil testing determines bearing capacity, which directly decides foundation type and size, a weak soil report can mean the difference between a simple isolated footing and an expensive pile foundation. Skipping geotechnical investigation is one of the most common causes of foundation-related structural failure.

    Need Engineering Consultation?

    Talk to Our Experts Today — We're just a call or message away.

    BBAPL Expert

    Already a member? Sign in now

    Stay Ahead on Compliance, Testing Standards & Industry Insights

    Subscribe Now