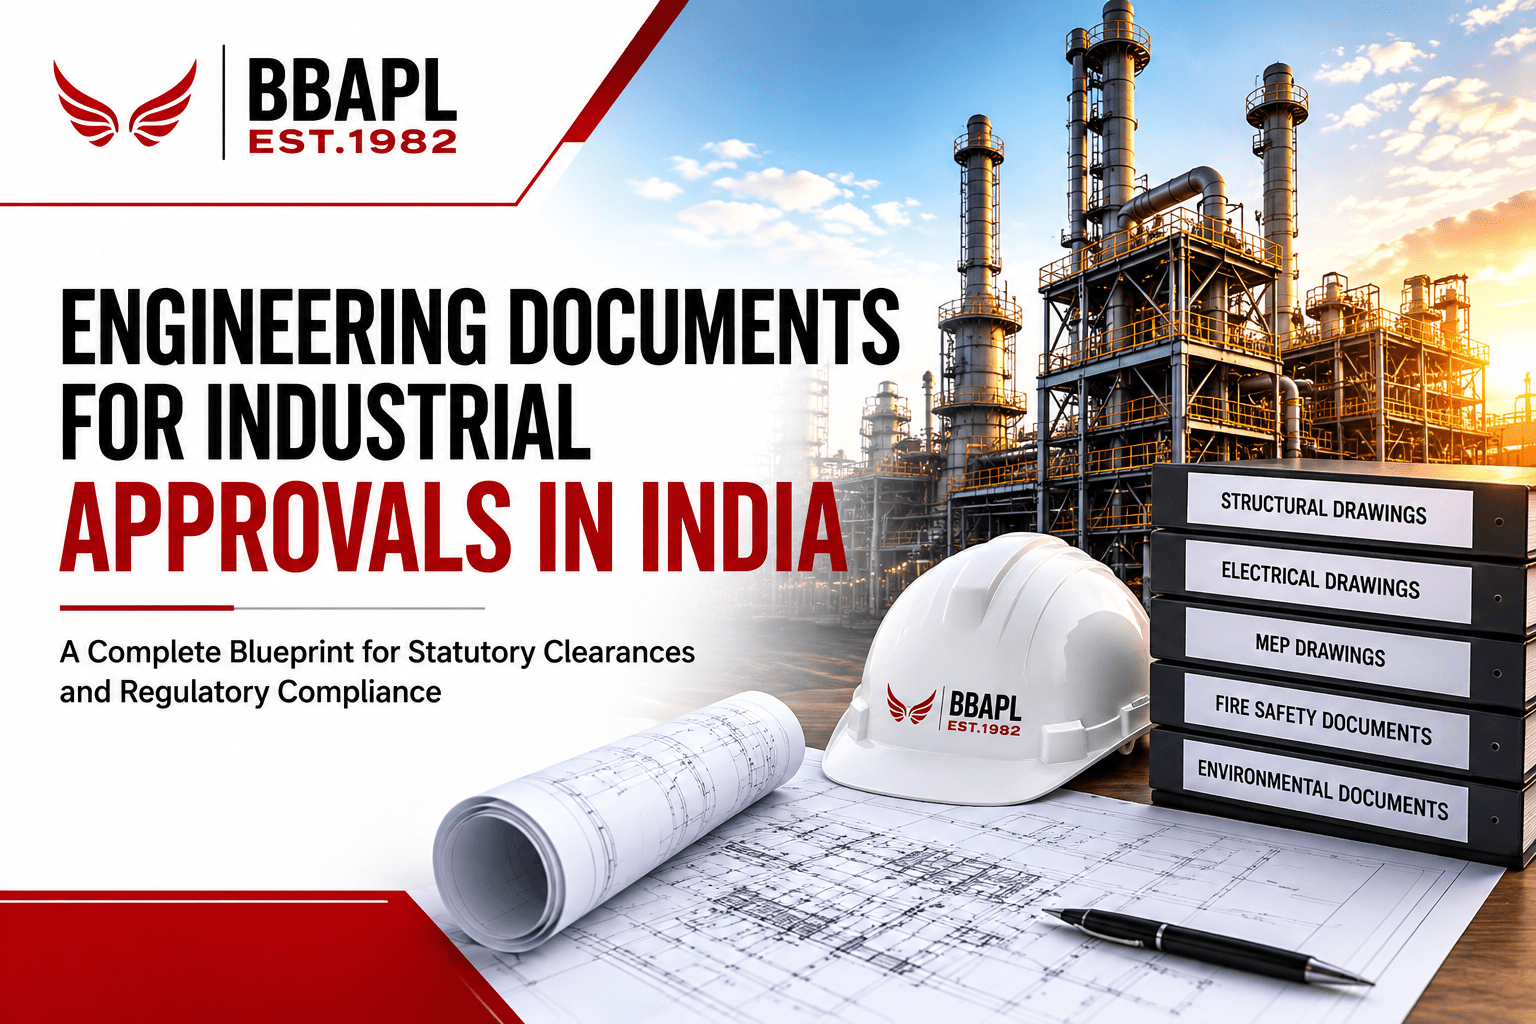
Establishing an industrial plant or expanding an existing manufacturing plant in India is a major step. However, the regulatory procedures frequently stall projects before construction starts. The biggest challenge for plant owners and EPC contractors is preparing accurate, site-specific technical documentation that meets the requirements of multiple regulatory authorities at the state and central levels.
A structured blueprint for engineering documents for industrial approvals in India facilitates smooth statutory evaluation, reduces risks, and simplifies complex compliance frameworks into an organized, step-by-step process. India’s fast-paced industrial growth emphasizes the need for careful planning.
As per the official data from the Ministry of Statistics and Programme Implementation (MoSPI), the Gross Value Added (GVA) of manufacturing has increased by 10.7% in FY 2025–26. This is due to structural reforms and digital platforms such as the National Single Window System (NSWS), which now has more than 32 Central departments and 34 State portals integrated (ANI News). But although digital processing has helped to speed up the turnaround of administrative procedures, regulatory bodies are looking closely at the technical drawings and the calculation sheets more than ever before. The preparation of perfect industrial approval documentation in India is the most important factor in getting approvals in India on time.
Developers should first define the spatial, structural, and legal structure of the facility before breaking ground or filing a preliminary application for approval. These technical blueprints confirm that the proposed plant meets local zoning requirements, boundary requirements, and national safety standards.
Read More:
Industrial Shed Structural Design in India: 2026 Trends, Cost Factors & Best Practices
It takes a long time to get the Consent to Establish (CTE) and Consent to Operate (CTO) from State Pollution Control Boards, and lots of submissions in process and environmental engineering. Such files ensure that plant operations will be limited to the national limits for emissions, effluents, and waste management.
Read More:
Environmental Compliance for Industrial Units in MP: CTE, CTO, and Consent Renewal Explained
One of the most critical factory approval documents in India before construction or plant commissioning is fire safety clearance. The engineering submissions include strong fire suppression and quick evacuation systems.
Read More:
HVAC, Fire Safety & Electrical MEPF Design Consultancy
Certain utility infrastructure and hazardous equipment require specialized statutory clearances from distinct technical bodies. The table below outlines the core engineering documentation for factory utility and specialized approvals:
Securing these specialized utility clearances requires distinct technical filings that prove operational safety across high-voltage, high-pressure, and hazardous installations.
| Regulatory Authority / Domain | Essential Engineering Documents | Purpose in the Approval Process |
|---|---|---|
| Chief Electrical Inspectorate (CEIG) | Single Line Diagrams (SLD), Substation Layouts, Transformer Sizing, Earthing & Lightning Protection Plans. | Validates high-tension (HT) electrical safety, short-circuit protection, and grid connection compliance. |
| Petroleum & Explosives Safety Organisation (PESO) | Fuel Storage Layouts, P&IDs, Hazardous Area Classification Drawings, Vapor Recovery Calculations. | Mandated for storing bulk petroleum, solvents, or compressed gases to prevent explosion hazards. |
| Boiler Inspectorate (IBR) | Indian Boiler Regulation (IBR) calculations, Steam Piping Isometrics, NDT & Material Test Certificates. | Required prior to installing and operating industrial steam boilers and high-pressure steam lines. |
| Central Ground Water Authority (CGWA) | Hydrogeological assessments and groundwater-related documentation, including recharge measures where applicable, may be required for projects seeking permission/NOC for groundwater abstraction. | Mandatory for obtaining NOCs regarding groundwater abstraction and sustainable recharge infrastructure. |
Civil construction is only the beginning of the industrial building approval process. Plant owners have to submit final compliance documents that demonstrate that field construction conforms exactly to the pre-approved designs before the plant can be put into commercial use.
With India rapidly moving towards becoming a global manufacturing hub, the regulatory environment is transforming significantly towards automated compliance auditing, integration of building information modeling (BIM), and imposing strict environmental, social, and governance (ESG) requirements. The key element of the statutory approval process remains the same: the quality of your underlying technical documentation determines how quickly you will receive statutory approval, but digital submission platforms are making administrative handoffs easier. The one investment that a project developer can make is to work with experienced engineering professionals who are familiar with both complicated design codes and the expectations of local agencies.
BBAPL connects engineering design with the technical documentation required for statutory approvals. Our multidisciplinary team can support industrial projects from site planning and structural design through material testing, fire and MEP coordination, environmental documentation, and compliance support, helping project teams reduce avoidable approval and execution delays.
Looking to speed up your industrial project? Call BBAPL today to speak with our industrial approval specialists and obtain a smooth execution roadmap to your factory!
Under Section 2(m) of the Factories Act, 1948, any premises carrying out a manufacturing process with 10 or more workers using power, or 20 or more workers without power, is legally classified as a factory and requires statutory plan approvals.
Only a designated Director (in a company), Partner (in a firm), or Proprietor can be nominated as the “Occupier” under Section 2(n) of the Factories Act. Third-party consultants or plant operations managers cannot act as the primary applicant for statutory licensing.
Factory Plan Approvals issued by the Chief Inspector of Factories (CIF/DISH) are generally valid for 2 to 3 years, depending on state-specific rules. Physical construction and final inspection for the operational Factory License must occur within this window.
No. Following economic de-licensing, an Industrial License from DPIIT is required only for specific restricted sectors: defence electronics/aerospace equipment, industrial explosives, and specified hazardous chemicals.
Executing construction or manufacturing without sanctioned plans is an offence under Section 92 of the Factories Act, carrying fines up to ₹2,00,000, potential imprisonment up to 2 years, or stop-work and seal orders from local urban development authorities.
Yes, but any structural expansion, change in machinery positioning, or alteration of emergency exits requires an amendment application submitted with revised engineering drawings to DISH for official re-approval prior to execution.
Yes. The statutory obligation to obtain a Factory License and layout approval rests with the operational “Occupier” running the manufacturing process, regardless of whether the premises are owned, leased, or rented.
Yes, most states process industrial clearances through integrated digital portals connected to the National Single Window System (NSWS), streamlining land allotment, pollution consents, building plan sanctions, and power utility applications.
Headquartered in Gwalior with over 40 years of experience, BBAPL offers specialized statutory compliance services in MP. They combine NABL-accredited material testing with expert coordination across MP DISH, MPPCB, MPIDC, and the State Electrical Inspectorate.
BBAPL provides single-window engineering support, including STAAD Pro structural design, certified structural stability auditing, fire safety NOC documentation, and NABL-backed quality verification, ensuring drawings meet National Building Code (NBC) standards and clear regulatory reviews without delays.


Talk to Our Experts Today — We're just a call or message away.

Already a member? Sign in now