A building can be solar powered, have rainwater harvesting, and be energy efficient in the building, and still not meet the Structural Optimization for green certification review. Why? The structure beneath is inefficient in terms of its use of material, energy, and waste. Structural optimization is the component of green building work that is least known to the public. It determines the points a project scores towards LEED, IGBC, or GRIHA.
Green buildings are becoming a rapidly expanding industry in India. Indian Green Building Council currently has over 19,820 green building projects registered till 2026. These two add up to more than 16.20 billion square feet of constructed space. As such, India is the world’s 2nd largest green building market after the USA (IGBC). This expansion translates to one thing for engineers and developers: certification bodies now consider efficiency a standard criterion, rather than an added option.
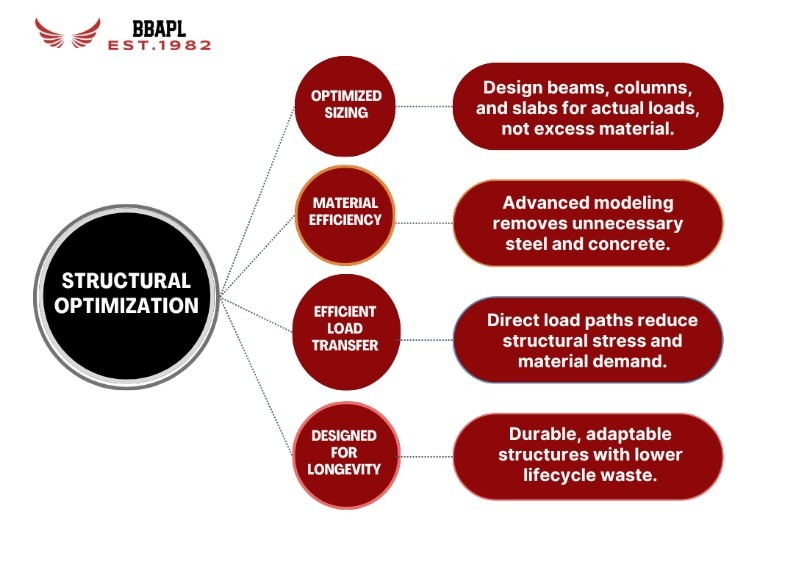
Structural optimization for IGBC projects involves optimizing the structure (frame, foundation, load-bearing elements) of the building for minimum material usage, while in compliance with safety rules and IS code requirements.
Beams, columns, and slabs are sized for the load they actually are going to carry and not just because it has been done before or guessed out of the hat.
Continuous modelling to eliminate unnecessary steel and concrete content by computer software.
Loads are carried along the shortest, straight line possible in the structure, minimizing material required to support a given load.
Structures are constructed to last, to be easily repaired, and to be reused or dismantled with minimum waste at the end of the life of the structure.
This is not related to sustainability work conducted on the architecture or electrical/plumbing systems. Optimization of structures begins at the bottom. It affects the entire additional green features that follow thereafter.
Each certification system rewards structural efficiency in a different way. But the basic idea is the same: less material used means more points earned.
| Certification | Credit Category | How Structural Optimization Helps |
|---|---|---|
| LEED certification | Materials & Resources (MR) | Using less steel and concrete lowers embodied carbon, which supports Building Life-Cycle Impact Reduction credits |
| IGBC certification | Sustainable Sites & Materials | An efficient design allows more use of fly ash and GGBS without needing oversized structural members |
| GRIHA certification | Sustainable Building Materials Criterion | Using less high-carbon material directly earns points under this criterion |
| All three systems | Innovation & Life-Cycle Assessment (LCA) credits | LCA data on embodied carbon, combined with structural audits and stability certificates, gives assessors the proof they need |
Certification consultants often focus on solar panels, insulation, and water systems because these are easy to see. But assessors are now asking for structural material data too. A project that used 12–15% less steel or concrete than a standard design has a real, provable sustainability claim. That is exactly what LEED, IGBC, and GRIHA reviewers want to see.
Structural engineers employ a certain approach to minimizing material usage without compromising safety.
All of these techniques rely on actual data. A design that is not optimized is done on a guesswork basis rather than based on tested soil and material data.
Embodied carbon refers to the greenhouse gas emissions generated during the extraction, manufacturing, transportation, and installation of construction materials. Since steel and concrete account for a large portion of a building’s embodied carbon footprint, reducing their usage has a direct environmental impact.
Structural optimization lowers embodied carbon by:
Many optimized projects achieve measurable reductions in embodied carbon while maintaining full compliance with IS codes and safety requirements. These reductions directly support LEED, IGBC, and GRIHA sustainability objectives.
Building Information Modelling (BIM) has become an important tool in modern structural optimization. BIM allows architects, structural engineers, MEP consultants, and project teams to work on a coordinated digital model before construction begins.
BIM supports structural optimization by:
When BIM is integrated with structural analysis software such as STAAD.Pro and ETABS, engineers can make data-driven decisions that improve efficiency, sustainability, and constructability simultaneously.
The environmental benefit is not the only argument; there is a strong business case for project heads and developers.
Don’t compromise safety for an optimized structural design. It is checked in the same manner as any safe structure with load calculations, material testing, and stability checks.
The great majority of the delays in green certification are due to one issue: structural claims without data. This occurs when the soils are assumed rather than tested. It occurs when it is claimed that material savings are realized without a structural audit to substantiate them. It also occurs when the structural stability certificates are created after the structure was built, rather than during the design phase.
Certification bodies now ask for proof, not promises. A structural audit done by an independent, accredited engineering firm gives assessors the documents they need and removes this delay.
BBAPL has over 40 years of experience in structural design, material testing, and structural audits across industrial, infrastructure, and institutional projects. Its NABL-accredited (ISO/IEC 17025:2017) laboratory provides geotechnical and material testing data that supports informed structural design and optimization.
The company has also conducted numerous structural audits and assessments to evaluate structural efficiency and support project compliance requirements.
BBAPL is an ISO 9001:2015 certified company, which is a CPWD-empanelled company and helps the developers and project heads to achieve LEED, IGBC, or GRIHA certification. We are able to offer structural stability certification as well as project management consultancy and independent structural review – exactly what the certification bodies now demand.
India’s Green building structural engineering movement is only going to grow faster. As IGBC, LEED, and GRIHA raise their material and carbon standards each year, Structural optimization techniques for commercial buildings will move from a nice-to-have to a mandatory step in every certified project.
Developers who invest in efficient, data-backed structural design today will find certification easier, cheaper, and faster, not just now, but for every project that follows.
If you’re planning a certified project and want your structural design to support your green rating from day one, BBAPL can help. Get in touch with our team for a structural audit or design review.
📞 Phone: +91-9630150426
📧 Email: info@bbapl.in
Structural design creates a safe structure. Structural optimization goes further — it reduces material use while keeping the same safety level.
No. It usually lowers cost, since less steel and concrete are used, even though it may need more design time upfront.
It depends on the project type and location. IGBC and GRIHA are built for Indian conditions, while LEED is recognized globally.
It varies by project size and rating level, but most projects take several months to a year, from registration to final certification.
New buildings offer more optimization options, but existing buildings can still improve through structural audits and retrofits.
No, when done correctly. All optimized designs still follow IS code seismic requirements — safety is never reduced.
They usually ask for material quantity data, structural audit reports, load calculations, and stability certificates.
It’s not always compulsory, but it strongly supports the material and innovation credits under LEED, IGBC, and GRIHA.
Yes. BBAPL is NABL-accredited and has completed 1,000+ structural audits across sectors, supporting certification documentation.
Contact BBAPL for an initial structural review. We assess your design and identify where material and cost savings are possible.
Talk to Our Experts Today — We're just a call or message away.

Already a member? Sign in now