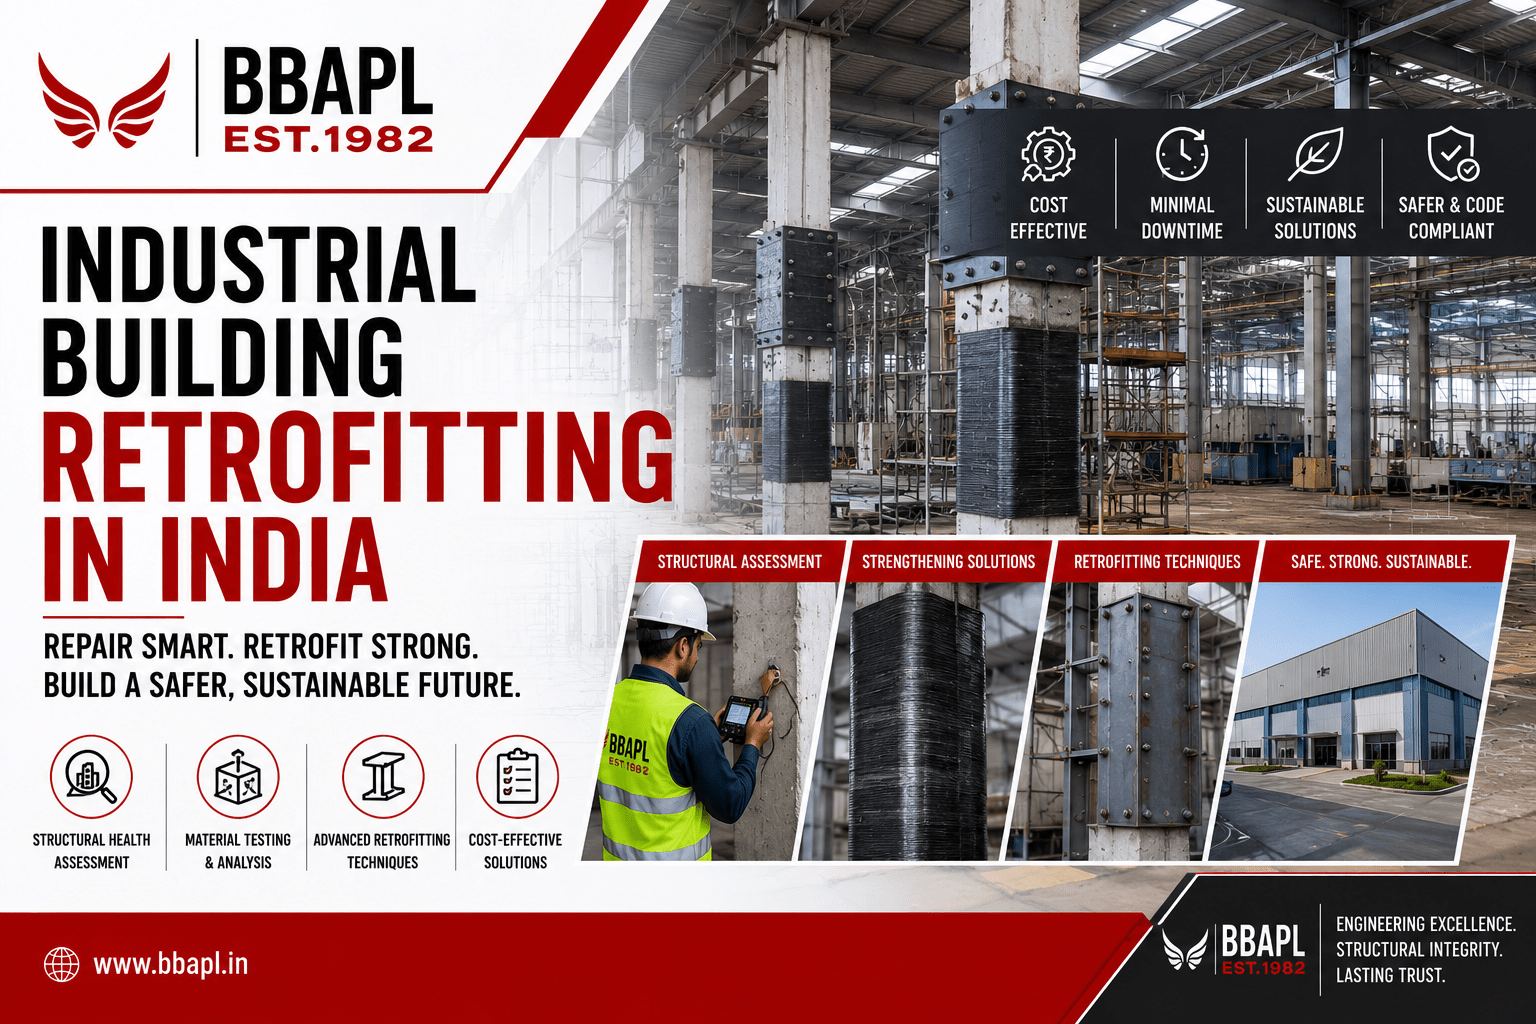
Manufacturing executives and facility managers in every industry face a significant operational turning point as they work through the challenges of aging infrastructure. The choice between demolition and reconstruction or industrial building repair can significantly affect corporate capital expenditure, operational continuity, and sustainability objectives. Unavoidable project delays, significant operational loss of revenue, and challenging regulatory authorization are just some of the issues that arise with total reconstruction.
UNEP has highlighted the carbon benefits of reusing and repurposing existing buildings, noting that doing so can generate 50–75% fewer emissions than new construction in relevant cases. This strengthens the environmental case for evaluating retrofit and reuse before opting for demolition and reconstruction. Bhargava Building Atelier Pvt. Ltd. offers structural health assessment services that help industries assess structural integrity, identify potential risks, and support long-term asset management.
Evaluating the financial viability of upgrading versus rebuilding reveals that preserving existing structural assets yields substantial capital and operational savings.
A detailed structural audit determines whether an aging facility requires targeted repairs or structural strengthening to handle updated operational demands.
Before committing capital to heavy demolition, facility managers must conduct non-destructive testing (NDT), concrete carbonation analysis, and soil settlement investigations. Detecting structural deficiencies early allows engineers to execute structural strengthening of buildings before localized degradation compromises overall safety.
| Structural Defect | Underlying Engineering Cause | Recommended Retrofitting Technique |
|---|---|---|
| Beam Deflection & Slab Cracking | Increased live loads from heavy modern equipment | Carbon Fiber Reinforced Polymer (CFRP) composite wrapping |
| Column spalling and rebar exposure | Concrete carbonation, moisture ingress, and corrosion | High-strength micro-concrete jacketing or steel encasement |
| Foundation Settlement | Increased equipment vibration and soil fatigue | Micropiling, polyurethane jet grouting, or underpinning |
| Joint Shear Failure | Seismic vulnerability or updated wind code requirements | Structural steel gusset plates and post-tensioned tie rods |
Today, modern materials science enables advanced engineering interventions that restore and exceed the original structural load-bearing capacity.
Properly extending the useful life of an industrial asset is directly related to global targets for decarbonization and the circular economy.
Older industrial operations need to comply with changing structural codes, new seismic zoning, and workplace safety regulations.
As years went by, the building codes were changed to allow for increased safety margins on wind, seismic, and heavy industrial loading. The building compliance frameworks are usually not met in older factory sheds. Structural retrofitting of industrial buildings helps fill the gap, enabling legacy buildings to meet the requirements of current structural codes without having to be completely replaced. These proactive measures will reduce the risk of structural failure and keep the asset properly insured.
While retrofitting can significantly extend the service life of an industrial structure, there are situations where reconstruction becomes the more practical and economical solution.
Reconstruction may be more appropriate when:
A detailed structural assessment, material testing program, and life-cycle cost evaluation can help determine whether retrofitting or reconstruction offers the best long-term value for the facility.
All the testing information is provided in a comprehensive package, eliminating guesswork for structural engineers and enabling them to develop a cost-effective and targeted retrofit plan.
Choosing between retrofitting and reconstruction requires a balance of financial wisdom, operational risk management, and precise structural diagnostics. Advanced structural engineering techniques make preserving and upgrading legacy industrial structures simpler, safer, and far more cost-effective than starting from scratch. By opting for targeted repairs, facility managers minimize operational downtime, achieve sustainability benchmarks, and bring aging assets into full compliance with current building codes.
At Bhargava Building Atelier Pvt Ltd, we bring end-to-end engineering clarity to complex industrial projects, combining advanced material testing, soil analysis, and structural design. Before committing to costly demolition plans, consult with our structural engineering team to discover how tailored retrofitting solutions can restore and future-proof your facility.
A certified retrofit with an official Structural Stability Certificate lowers risk premiums, increases asset valuation, and ensures full insurance eligibility under modern building codes.
Yes. Work is executed in micro-phases using temporary shoring and dust barriers, allowing production lines to operate continuously without plant shutdowns.
Precision retrofitting using composite wrapping, jacketing, and section enlargement typically extends an industrial facility’s operational lifespan by 25 to 40 years.
Steel sheds are fully retrofittable by welding flange reinforcement plates, replacing corroded purlins, adding diagonal bracing, and applying fireproof coatings.
Engineers jacket supporting columns, weld stiffeners to gantry runway beams, and reinforce foundations with micropiling to handle higher dynamic crane loads.
It requires submitting an audited structural report to local municipal bodies and factory inspectors, along with a certified engineer’s design compliance verification.
Geotechnical testing identifies subgrade settling or reduced load capacity, enabling engineers to stabilize foundations via underpinning or chemical grouting before superstructure work.
Yes. Repairing roof and wall frameworks allows seamless installation of insulated sandwich panels, reflective coatings, and skylights, lowering HVAC costs.
Reconstruction is required if structural tilt exceeds safe limits, over 50% of foundations fail, or retrofitting costs exceed 70% of a complete rebuild.
Combining NABL-accredited lab testing with engineering consultancy ensures accurate damage diagnosis, preventing costly over-design and execution errors.

Talk to Our Experts Today — We're just a call or message away.

Already a member? Sign in now