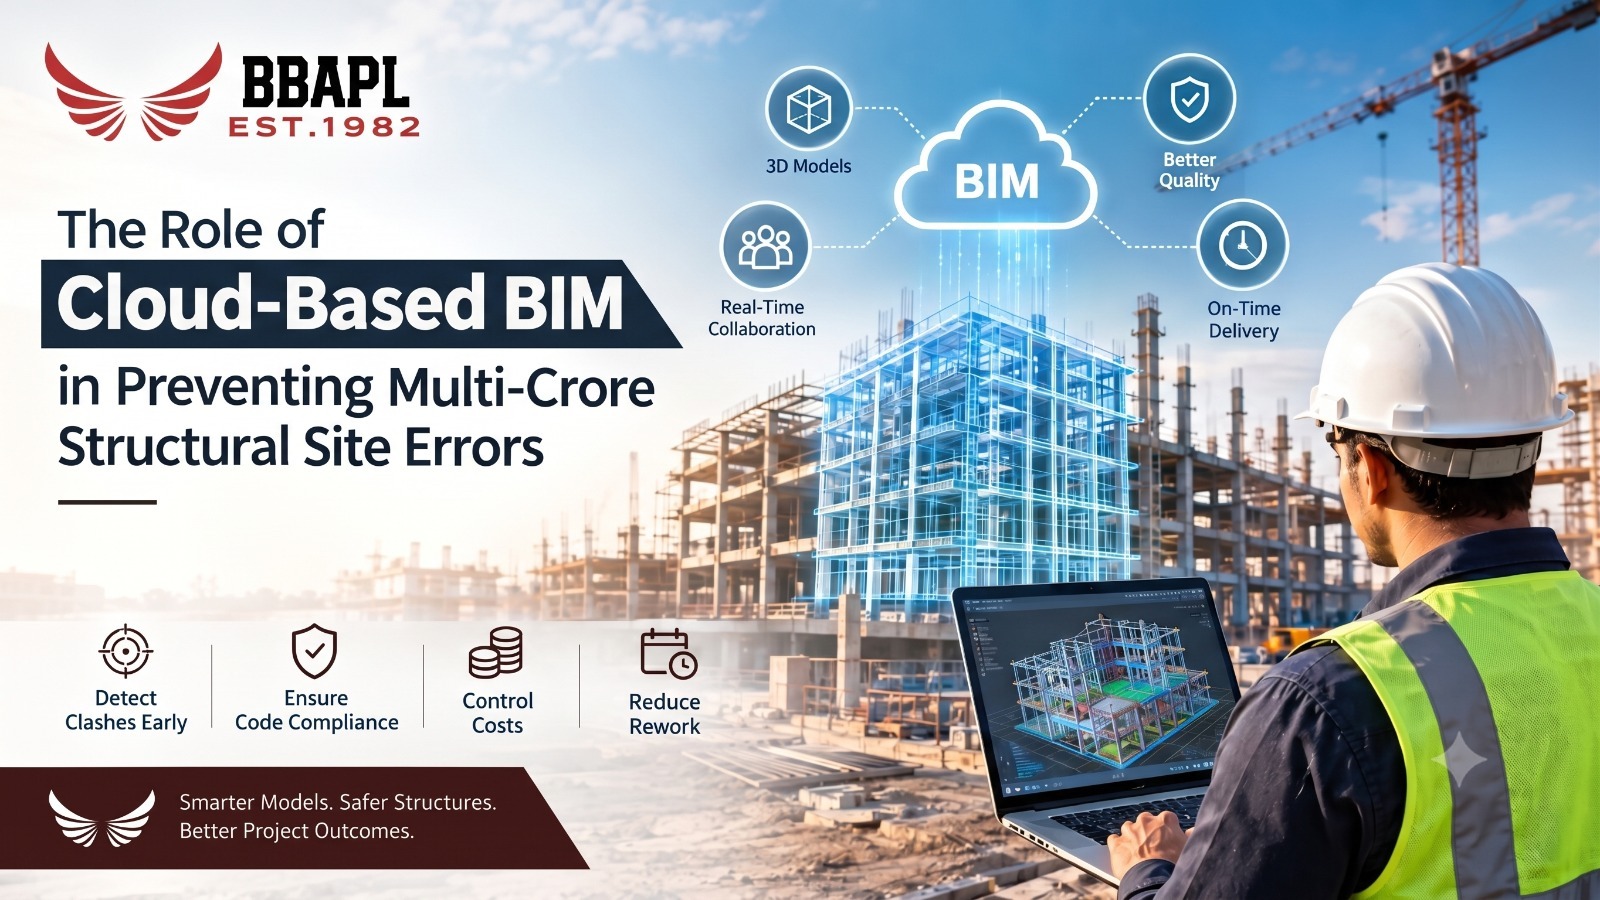
The structural mismatches (mis-execution) that occur on site in high-stakes construction of infrastructure and commercial buildings can escalate into multi-crore losses, material wastage, and major project delays. Oftentimes, traditional 2D paper-based workflows do not connect the structural design intent and reality on the job site. Research from the industry has shown that design issues and lack of coordination in the field cause more than 40% of unnecessary cost overruns in large-scale projects (Research Gate).
These expensive blind spots can be removed with cloud-based BIM in construction, where structural models can be connected directly with the field teams in real time and in a central environment. By hiring a certified BIM Structural design service provider in India, you can guarantee that there is no deviation from the engineering standards during all the stages of development.
In this blog, you will discover how cloud-based structural BIM safeguards budgets and ensures site quality.
On complex construction sites, structural mistakes are seldom isolated occurrences, but are often caused by a lack of communication and static paper drawings. If the engineering teams are operating in silos, minor errors in foundation layout or placement of rebar during the foundation stage escalate into huge financial costs when the superstructure is executed.
One of the major causes of site rework is the physical crossing of structural load-bearing elements and building service networks. If mechanical, electrical, and plumbing (MEP) layouts are not created in conjunction with structural models, site teams find hard clashes when they come to execute the design.
Uncoordinated HVAC installations may interfere with post-tensioned slabs or reinforced concrete beams, compromising structural integrity and requiring costly modifications.
Common set-up problems involve rebar being set up to overlap, starters being off-center, or structural drawings not matching site plans. When structural calculation sets do not “match up” to the site layout, this can cause rebar to overlap, starters to be misplaced, or improper lap lengths. These mistakes lead to extreme honeycombing during concrete pouring, poor load transfer, or redesigning the foundation in the middle of the project.
For fast-track projects, design changes are ongoing. Field supervisors who must work from printed 2D sheets, not in real time, are left working with out-of-date drawing revisions, leading to contractors casting columns or slabs that are different from what is in the drawing. Uncoordinated HVAC installations may interfere with post-tensioned slabs or reinforced concrete beams, compromising structural integrity and requiring costly modifications.
Failure to follow the strict Indian Standards like IS 456 (Plain and Reinforced Concrete), IS 800 (General Construction in Steel), IS 1893 (Earthquake Resistant Design) and National Building Code (NBC 2016) gives rise to significant structural drawbacks. Project possession can be delayed, fines can be issued, and full structural strengthening may be necessary if non-compliant execution is identified during third-party structural audits.
Cloud-based BIM in the construction industry changes the way quality is managed from a reactive and paper-based inspection process into a proactive, digital workflow. Project managers have full visibility into project execution quality through a secure cloud environment.
The value of Cloud BIM becomes clearer when compared with traditional structural workflows. Instead of relying on disconnected drawings and manual coordination, teams can work from a continuously updated model that keeps design information aligned across the project.
| Traditional Workflow | Cloud BIM Workflow |
|---|---|
| Static drawings | Live model updates |
| Manual coordination | Automated clash detection |
| Version confusion | Single source of truth |
| Delayed design changes | Real-time design coordination |
| Manual quantity updates | Model-based quantity take-offs |
| Issues identified during execution | Conflicts identified before construction |
BIM implementation in structural engineering is not just about visualizing space; it’s about protecting cash flows, as structural cost drivers become clear during the pre-construction design phase.
Parametric structural analyses can be performed in the BIM environment, allowing structural engineers to optimize column grid spacing, slab thicknesses, and reinforcement ratios. This data-driven approach eliminates the over-conservative approach to sizing members, significantly lowering the amount of resources used (e.g. structural steel and cement) while maintaining structural safety and code compliance.
Manual Bill of Quantity (BOQ) estimation is prone to human errors, which can result in over-ordering of materials or not having the required material on site. Precise, real-time material schedules are automatically created from the 3D structural model in Cloud BIM. If structural design changes, rebar schedules and concrete volume estimates are automatically updated, and project budgets are kept accurate.
High return on investment is being achieved by resolving structural conflicts virtually before mobilising the site. Industry metrics have proven that by investing in early-stage coordination of cloud structures, companies can save up to 80% to 90% on contingency expenditure for site rework, avoiding the substantial resources that are drained by structural retrofitting and delays in handing over the project.
A structured approach that covers all phases of the project life cycle is needed to integrate digital structural modeling into the site execution. Successful deployment brings digital precision directly to structurally compliant deployment on site.
To avoid multi-crore structural mistakes, disconnecting site practices from real-time digital intelligence is needed. Using BIM in the cloud environment in construction offers a great degree of accuracy, version control, and transparent coordination, which removes the need for high-stakes rework on sites.
With BIM incorporated into the early phases of project planning in structural engineering, developers and contractors are safeguarding their financial bottom lines and simultaneously ensuring code compliance. By leveraging the expertise of BIM structural design services India, project execution is enhanced, from ground layouts to the construction of the superstructure. Using digital models for BIM in construction quality assurance helps to ensure the integrity of the structure and the success of the project.
BBAPL supports developers, contractors, and project owners with BIM-enabled structural engineering solutions that improve coordination, reduce rework, and strengthen construction quality assurance throughout the project lifecycle.
Cloud-based BIM hosts 3D building models on secure online servers, allowing project teams to view, edit, and update structural data in real-time from any device.
It synchronizes design changes instantly across office and field teams, preventing contractors from executing work using outdated drawing revisions.
A hard clash occurs when structural elements physically intersect (e.g., a beam passing through a pipe), while a soft clash happens when necessary clearance for installation or maintenance is violated.
It allows field engineers to cross-check rebar placement and formwork against live 3D models while linking NABL lab material test results directly to structural elements.
5D BIM integrates cost and quantity estimation into the 3D model, generating exact Bills of Quantities (BOQs) for cement, rebar, and steel to prevent material over-ordering.
Structural BIM designs in India follow standards like IS 456 (concrete), IS 800 (steel), IS 1893 (seismic design), and NBC 2016 guidelines.
No, shifting data management to secure cloud platforms eliminates the need for high-end local servers and heavy IT infrastructure at construction sites.
By identifying spatial collisions virtually during pre-construction, projects reduce structural rework and retrofitting expenditures on site by up to 80–90%.
BBAPL is a trusted construction engineering consultancy for the last 45+ years, having completed over 800+ projects. We integrate advanced structural design tools with on-site engineering consultancy, structural health audits, and NABL-accredited laboratory testing.
BBAPL combines code-compliant 3D structural modeling (under IS 456, IS 800, and NBC 2016) with rigorous field supervision and material testing to ensure design models align with ground reality.
No related posts found.
Talk to Our Experts Today — We're just a call or message away.

Already a member? Sign in now