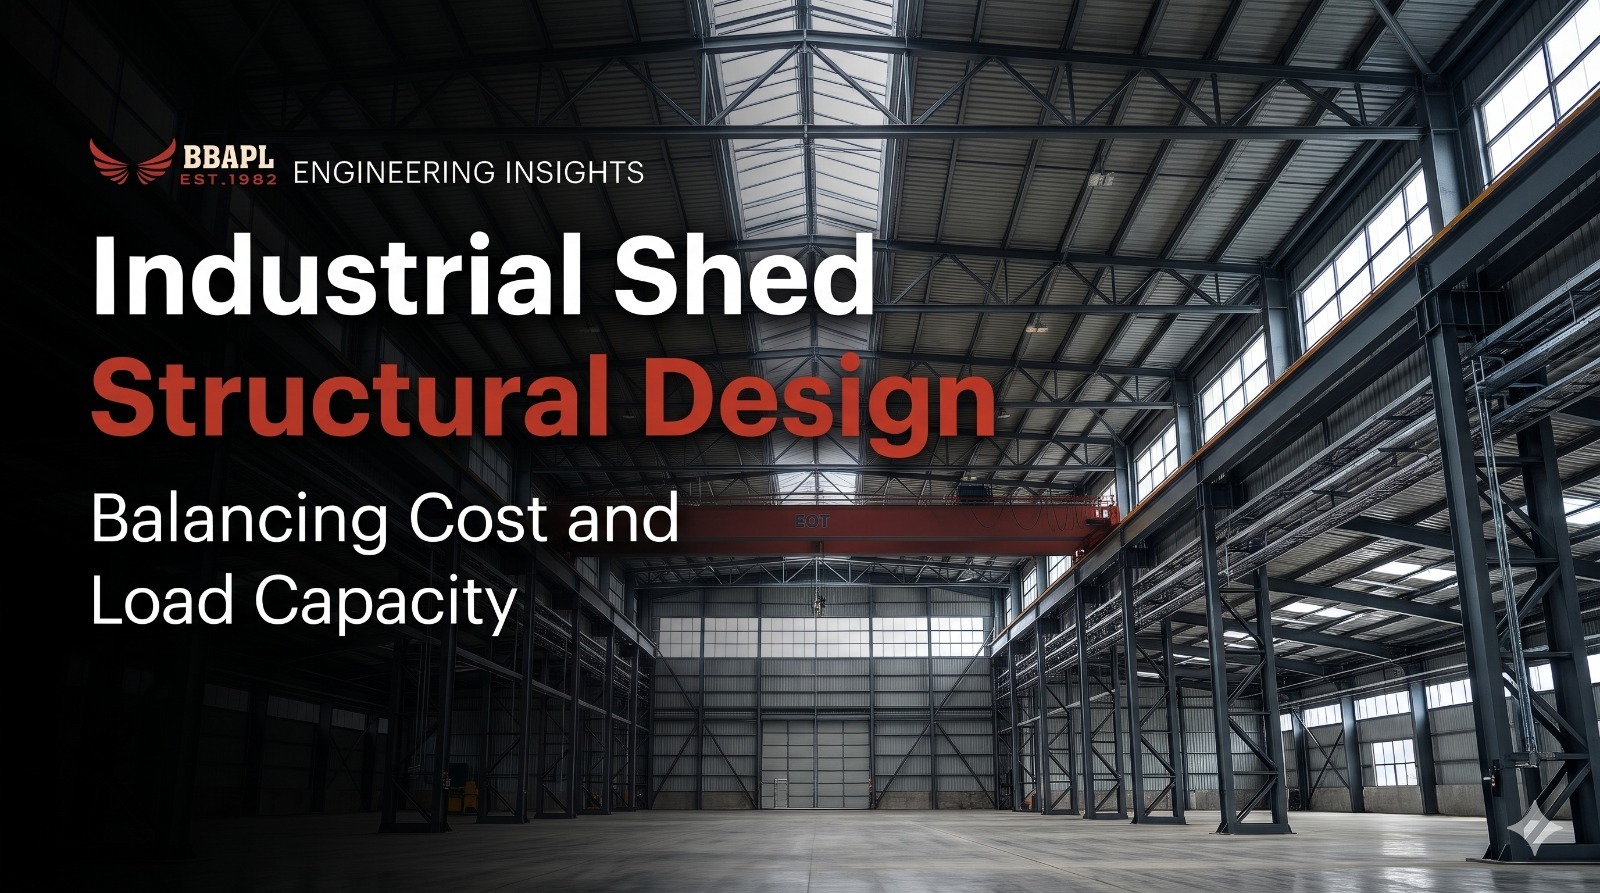
Today’s industrial processes require large, column-free interior areas for high-volume logistics, large assembly lines, automated storage solutions, and large overhead equipment. Typically, clear spans in large-span industrial shed design exceed 30 to 60 m and do not have mid-span supports. But even taking away the vertical columns within the interior creates significant structural problems: increased bending moments and lateral deflection across wider spans mean the framework has to be heavier, and loadings have to be more complexly distributed.
Industry structural analysis data indicates that the structural steel structure generally makes up 35% to 45% of the total construction cost of an industrial facility, and the overall structural steel weight will rise by 15% to 20% per square foot of the structure when the clear span of the structure is increased by 20 meters to 30 meters. The challenge lies in ensuring that the building is structurally sound and yet cost-efficient, and this involves careful consideration of structural framing, material use, and foundation engineering.
This blog will focus on the basic framing concepts, load analysis techniques, and material comparisons to be used to design a high-capacity, cost-effective large-span industrial structure.
Choosing the right structural framing layout is an essential part of creating structural integrity with long unsupported spans. Clear span, loading, and assembly speeds are analysed by the engineering team, ensuring that the most efficient structure is chosen. The right industrial structural design approach helps establish an efficient framing system based on these requirements.
Large-span industrial roofs are exposed to environmental and operational forces throughout the building’s service life. A comprehensive structural analysis evaluates critical load combinations to ensure that the structure meets applicable safety and serviceability requirements.
Finite Element Analysis (FEA) is a computational method used to evaluate structural behaviour under specified loads. Depending on the building’s complexity, engineers may use FEA to assess stress distribution, deflection, stability, and the performance of individual structural members and connections.
Selecting an appropriate span involves balancing usable floor space, structural safety, foundation requirements, and project costs. The following factors influence the decision:
Choosing between structural steel and Reinforced Cement Concrete (RCC) depends on span requirements, building height, loading conditions, soil characteristics, construction schedules, local material and labour costs, and future adaptability.
Pre-Engineered Buildings (PEBs) are industrial building systems in which structural components are designed and fabricated to suit project-specific requirements. Steel framing and PEB systems are often suitable for large clear spans, while RCC may be preferable for certain low-rise facilities, heavy-duty applications, fire-resistance requirements, or projects where local conditions favour concrete construction.
Neither system is universally more economical. A project-specific comparison should consider the complete structural system, including foundations, fabrication, erection, fire protection, maintenance, and the intended service life.
| Design Parameter | Structural Steel / PEB Framework | Reinforced Cement Concrete (RCC) |
|---|---|---|
| Clear Span | Suitable for large unobstructed spans, depending on the framing system and design requirements. | Suitable for a range of spans; larger column-free spaces may require specialised systems such as post-tensioning. |
| Foundation Requirements | Lower structural self-weight may reduce foundation loads, depending on support reactions and soil conditions. | Higher self-weight may increase foundation loads, though actual requirements depend on the complete structural design. |
| Construction Timeline | Off-site fabrication and on-site assembly can shorten project schedules when procurement and site preparation are coordinated. | On-site formwork, reinforcement, concrete placement, and curing can extend construction schedules. |
| Cost Efficiency | Can be economical for large clear spans and repetitive building layouts, but steel prices, fabrication, erection, and fire protection affect costs. | Can be economical where spans, local labour availability, material prices, and construction methods favour concrete. |
| Future Adaptability | Bolted connections and modular framing can facilitate extensions or modifications when planned and verified by engineers. | Extensions and modifications may require substantial work to the existing structure and foundations. |
| Maintenance and Fire Protection | May require corrosion protection and appropriate fire-protection measures based on exposure and applicable codes. | Generally offers inherent fire resistance, subject to concrete cover, member dimensions, detailing, and exposure conditions. |
Design recommendation: The preferred system should be selected after comparing structural performance, foundation design, total project cost, construction time, and future operational needs. For industrial sheds, the objective is not simply to achieve the largest possible span, but to provide the required usable space and load capacity without unnecessary structural or lifecycle costs.
Managing project budgets without compromising safety standards depends on strategic engineering optimizations in the design phase. Smart detailing can minimise the amount of steel used and site assembly time, while maintaining the overall load capacity.
Advanced computational models and engineering expertise are required to achieve the right material usage and load capacity. By using highly qualified structural engineering consultants, it is possible to ensure that all the local building codes are adhered to (IS 800, AISC, or Eurocodes), and that each ton of structural steel is optimally utilized.
By applying 3D Finite Element Analysis (FEA), consultants can simulate the effect of complex load combinations, wind pressure distribution, structural deflection limits, and connection stresses. Consulting engineers can detect structural stress concentrations in the pre-fabrication process, before the structures are placed on site, saving the cost of rework on site, avoiding the addition of over-designed structural members, and creating a safe, durable, and cost-effective industrial asset.
Large-span industrial facilities require the right balance of structural safety, material efficiency, and long-term operational flexibility. From framing selection and load analysis to material testing and structural detailing, every engineering decision contributes to the performance and durability of the building.
At Bhargava Building Atelier Pvt. Ltd. (BBAPL), we support industrial projects with industrial structural design, design coordination, and technical solutions tailored to project requirements. Whether you are planning a logistics facility, manufacturing plant, or industrial expansion, our team can help you evaluate practical and cost-effective engineering solutions.
Planning an industrial project? Contact BBAPL at +91 96301 50426 to discuss your structural engineering requirements.
It is an industrial building with a column-free roof span, typically exceeding 30 to 60 meters, designed to maximize interior operational space.
Steel trusses, Pre-Engineered Buildings (PEB), and 3D space frames are ideal due to their high strength-to-weight ratio.
Structural steel typically accounts for 35% to 45% of the total construction cost of a standard industrial shed.
Steel offers higher tensile strength, faster assembly, lower self-weight, and supports clear spans far beyond traditional RCC limits.
Primary forces include dead loads (self-weight), live loads (maintenance/snow), wind uplift/suction, and dynamic crane or seismic loads.
Increasing a clear span from 20m to 30m generally increases the structural steel weight by 15% to 20% per square foot.
By using tapered sections, cold-formed Z/C purlins, optimized bay spacing (6m–9m), and high-strength bolted connections.
Wind uplift caused by high-velocity wind creating suction forces, which requires specialized flange bracing and heavy-duty anchorage.
They perform 3D Finite Element Analysis (FEA) to eliminate over-design, ensure code compliance, and reduce overall steel tonnage.
BBAPL provides end-to-end structural engineering, advanced 3D FEA modeling, and NABL-accredited testing to deliver cost-optimized, zero-rework industrial structures.
No related posts found.
Talk to Our Experts Today — We're just a call or message away.

Already a member? Sign in now