Industrial development in Madhya Pradesh is entering a new phase of regulatory compliance with the notification of the MP Industrial Land and Building Management Rules 2026 on October 14, 2026, by DIPIP under the MP Ease of Doing Business Act, 2026.
The new rules introduce changes to industrial land allocation, pricing, investment-linked concessions, building development, and safety requirements. They also mandate 20% land reservation for MSMEs in newly developed industrial areas, alongside limits on housing, commercial, and logistics zones (Investment MP).
This blog examines the key provisions and outlines an industrial building compliance checklist to help manufacturers plan their projects effectively.
Under the new framework, industrial land concessions are linked to verified investments in plant and machinery, encouraging manufacturers to align land requirements with project investment plans. The base land value is set at 0.6 times the collector guideline rate for unirrigated agricultural land, subject to a minimum of ₹250 per sq. m., with revisions subject to MPIDC Board approval.
More significantly, however, premium discounts, such as the 50% land-value discount for allotments of up to 40 hectares, are only offered for the land area actually funded by your capital investment.
For example, if Rs. 200 crore worth of investment in Plant and Machinery is sufficient to get 20 hectares, but you apply for 25 hectares, then the 5 hectares would be billed at full non-discounted rates. It is imperative to carefully tailor plot sizes to DPR investment figures before applying in the case of a greenfield factory setup or brownfield expansion.
Loose industrial property can now be re-activated and transferred, subject to specific sizing, access and funding clearance requirements.
The 2026 framework brings a structured approach to identifying and moving unused land from older allotments over to a new project, helping manufacturers to avoid having unused land sit idle. The unseparated parcel is supposed to be within the limit (50% of the parcel allotted or minimum requirement of 5000 sq. m. depending on what is specified in the exact clause of your lease deed) and be able to be accessed independently.
The allottee is required to clear 100% of their dues such as ground rent, maintenance dues and transfer dues and submit the surrender documents for formal registration before the MPIDC processes the surrender/transfer deed.
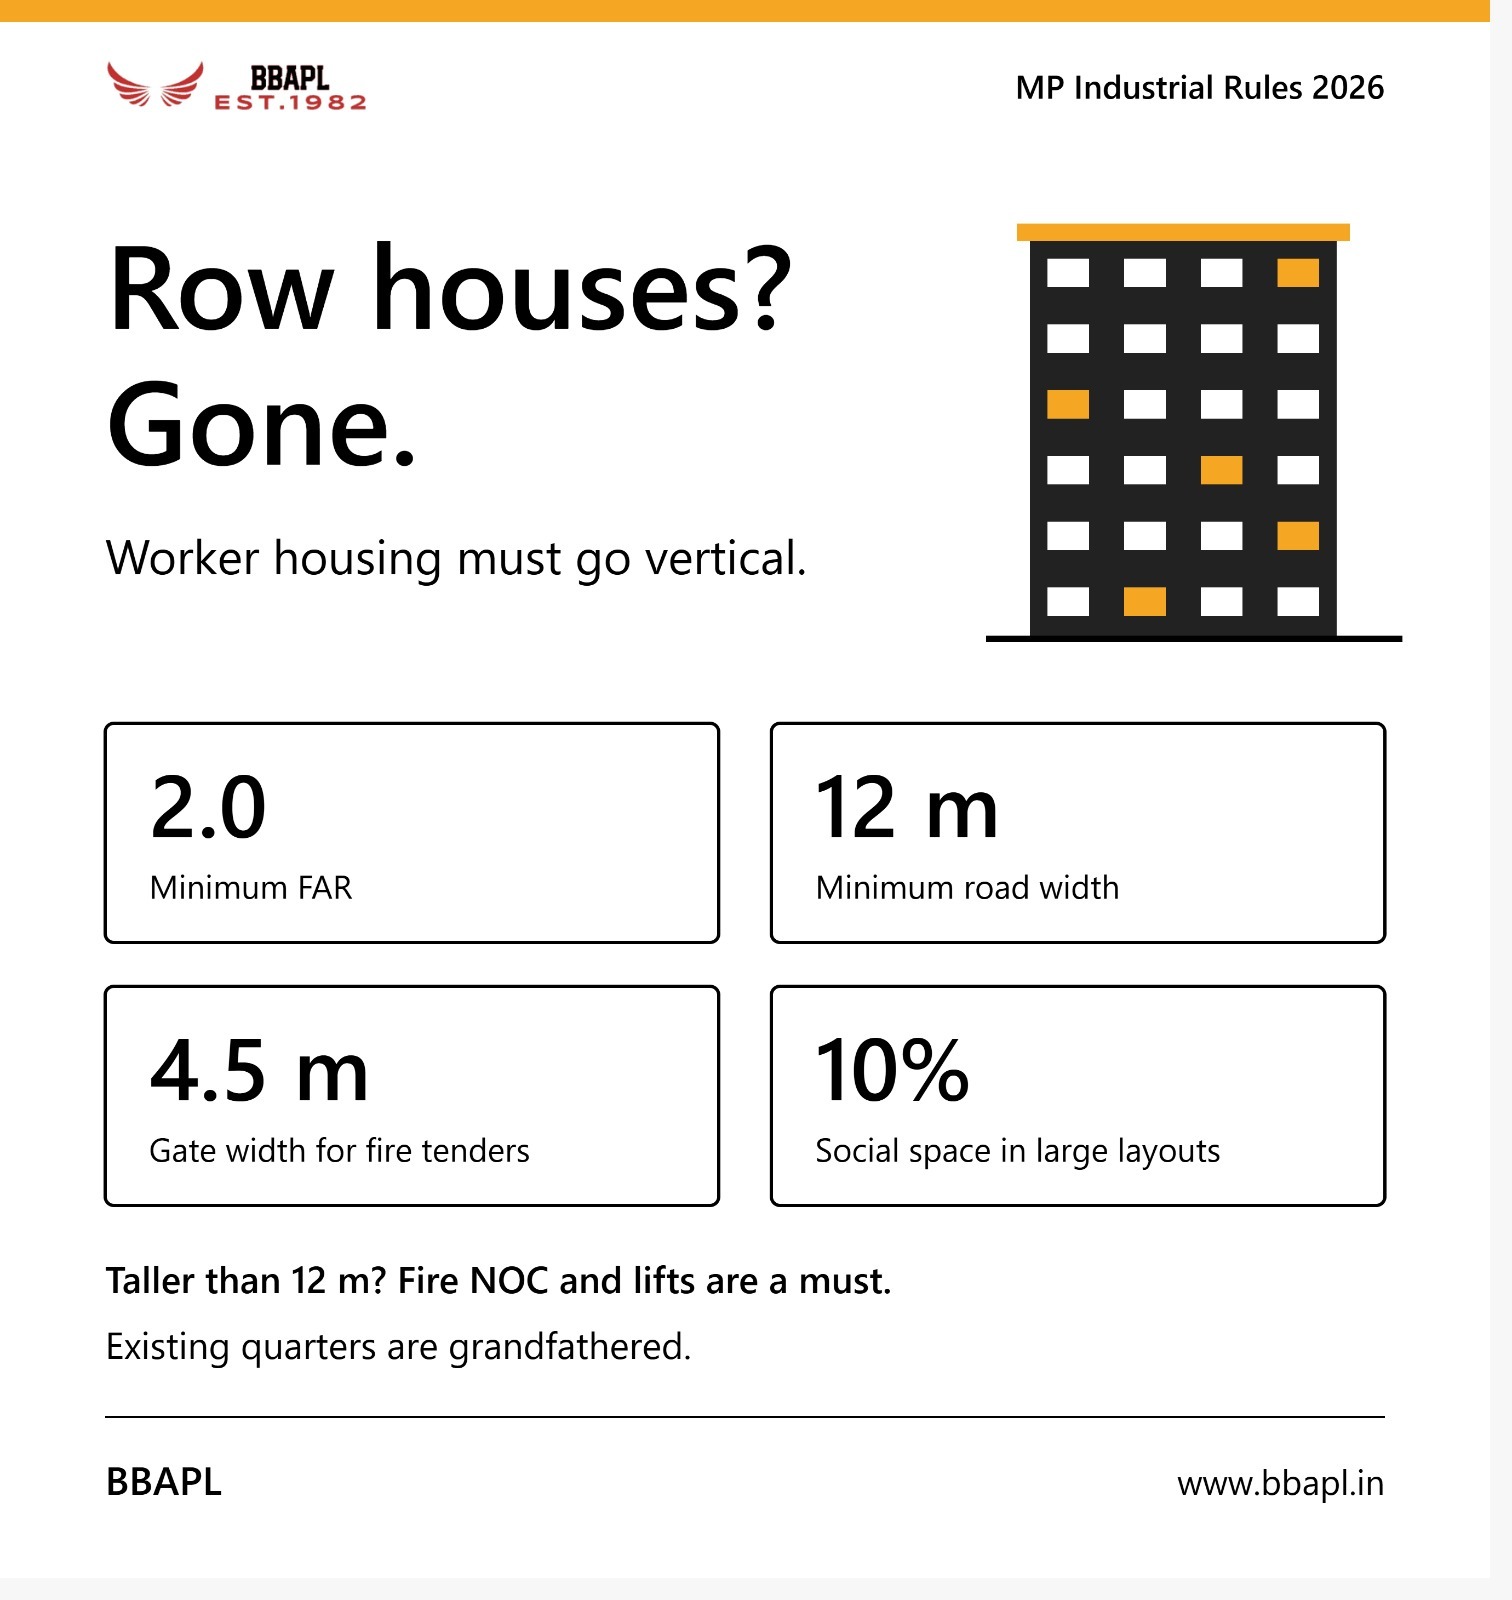
Low-rise plotted quarters and row houses are prohibited within industrial areas; all new worker housing must be vertical with a minimum FAR of 2.0.
The MP Industrial Land and Building Management Rules 2026 do not permit plotted residential subdivision, independent house or row housing on industrial land that is reserved for residential use and on a captive employee housing parcel, for the purposes of optimizing land use throughout industrial belts.
The owners of factories of new constructions for workforce accommodation will be required to adopt the multi-storeyed flatted group housing or hostel format based on the minimum Floor Area Ratio (FAR) of 2.0. The following are some of the most important architectural and safety requirements:
Note: Grandfathering provisions apply to existing schemes (those already constructed) that are residential in nature.
Knowing whether your file goes to the regional Executive Director or the MPIDC Managing Director prevents months of procedural delay.
Navigating factory building approval MP workflows requires routing applications to the exact competent authority defined in the 2026 Rules:
| Matter / Approval Type | Competent Approving Authority | Key Threshold / Condition |
|---|---|---|
| Industrial Buildings & Sheds | Executive Director (ED), MPIDC Regional Office | Standard FAR and height compliance |
| Residential & Commercial Plots | Executive Director (ED), MPIDC Regional Office | Plot area up to 10,000 sq. m. |
| Large Residential / Commercial Land | Managing Director (MD), MPIDC | Plot area exceeding 10,000 sq. m. |
| High-Rise & Extra-FAR Buildings | Committee under Managing Director, MPIDC | Buildings/sheds exceeding standard FAR norms |
Additionally, the rules formally open doors for industrial housing projects on a Public-Private Partnership (PPP) model and define clear land-use caps for warehousing (up to 10%) and ancillary industrial utilities (up to 5%), giving industrialists clearer regulatory pathways for integrated campus planning.
This eight-point verifier checklist covers the status of your lease and the structural drawings and plans for expansion as per the 2026 framework.
Use this eight-point verification checklist to audit your current lease status, structural drawings, and expansion plans under the 2026 framework.
Proactive architectural, structural, and fire-safety planning turns regulatory compliance into long-term operational resilience.
As Madhya Pradesh enforces tighter FAR benchmarks, wider fire-tender corridors, and high-density vertical construction, factory owners cannot afford reactive design changes mid-construction. Ensuring that soil investigations, structural load calculations, factory layouts, and fire-safety systems are engineered to statutory specifications from day one protects both capital timelines and asset valuations.
Navigating the MP Industrial Land and Building Management Rules 2026 requires seamless coordination between architectural planning, structural validation, and statutory approvals. Bhargava Building Atelier Pvt. Ltd. (BBAPL) brings over four decades of specialized industrial engineering, Project Management Consultancy (PMC), structural stability certification, geotechnical testing, and Fire NOC compliance expertise across Madhya Pradesh.
Whether you are planning a new industrial facility, optimizing factory layouts, or certifying existing plant structures for regulatory compliance, connect with our engineering consultants today:
These rules regulate industrial land allocation, pricing, building development, land use, and construction approvals in Madhya Pradesh.
Newly developed industrial areas must reserve at least 20% of allottable land exclusively for MSMEs.
The base land value is 0.6 times the collector guideline rate for unirrigated agricultural land, subject to a minimum of ₹250 per sq. m.
Discounts are linked to eligible investments in plant and machinery. Land exceeding the area supported by the investment may be charged at the full rate.
New employee housing must follow multistoried group housing or hostel formats, with a minimum Floor Area Ratio (FAR) of 2.0.
Buildings above 12 metres require a Fire NOC, compliant lift infrastructure, and appropriate fire access and parking provisions.
The Executive Director of the MPIDC Regional Office handles standard industrial building approvals, while certain large plots and buildings exceeding standard FAR norms require higher-level approval.
Yes. Unused land may be surrendered or transferred subject to prescribed plot-size, independent access, documentation, and outstanding-dues clearance requirements.
BBAPL provides industrial building design, structural consultancy, structural stability certification, geotechnical testing, and support for statutory approvals.
Yes. BBAPL supports existing industrial facilities through structural audits, stability assessments, engineering consultancy, and Fire NOC-related compliance support.
No related posts found.
Talk to Our Experts Today — We're just a call or message away.

Already a member? Sign in now